top of page

Living Sq. Ft.
4,200
Garage Spaces
2
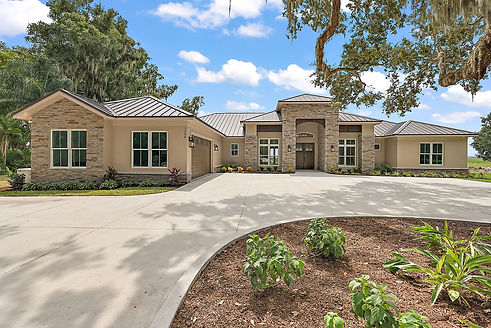
Spacious design. Created for multi-generational living.
The Venice floor plan offers 4,200 living square feet with 4 bedrooms and 4 bathrooms in a spacious single-story design created to accommodate multi-generational living. An impressive front elevation gives the home a distinctive presence, while large interior spaces and abundant natural light create an open and welcoming atmosphere.
A spacious rear lanai overlooks the custom pool, extending the living experience outdoors and creating an inviting setting for relaxing, gathering, and entertaining in true Florida style.


Explore Alex Custom Homes in Central Florida


bottom of page